Jakarta has long struggled with a shortage of public and communal spaces amid its dense commercial development. A new project by Indonesian architectural firm RAD+ar seeks to address this gap by creating a breathable tropical landscape in the heart of the national capital.
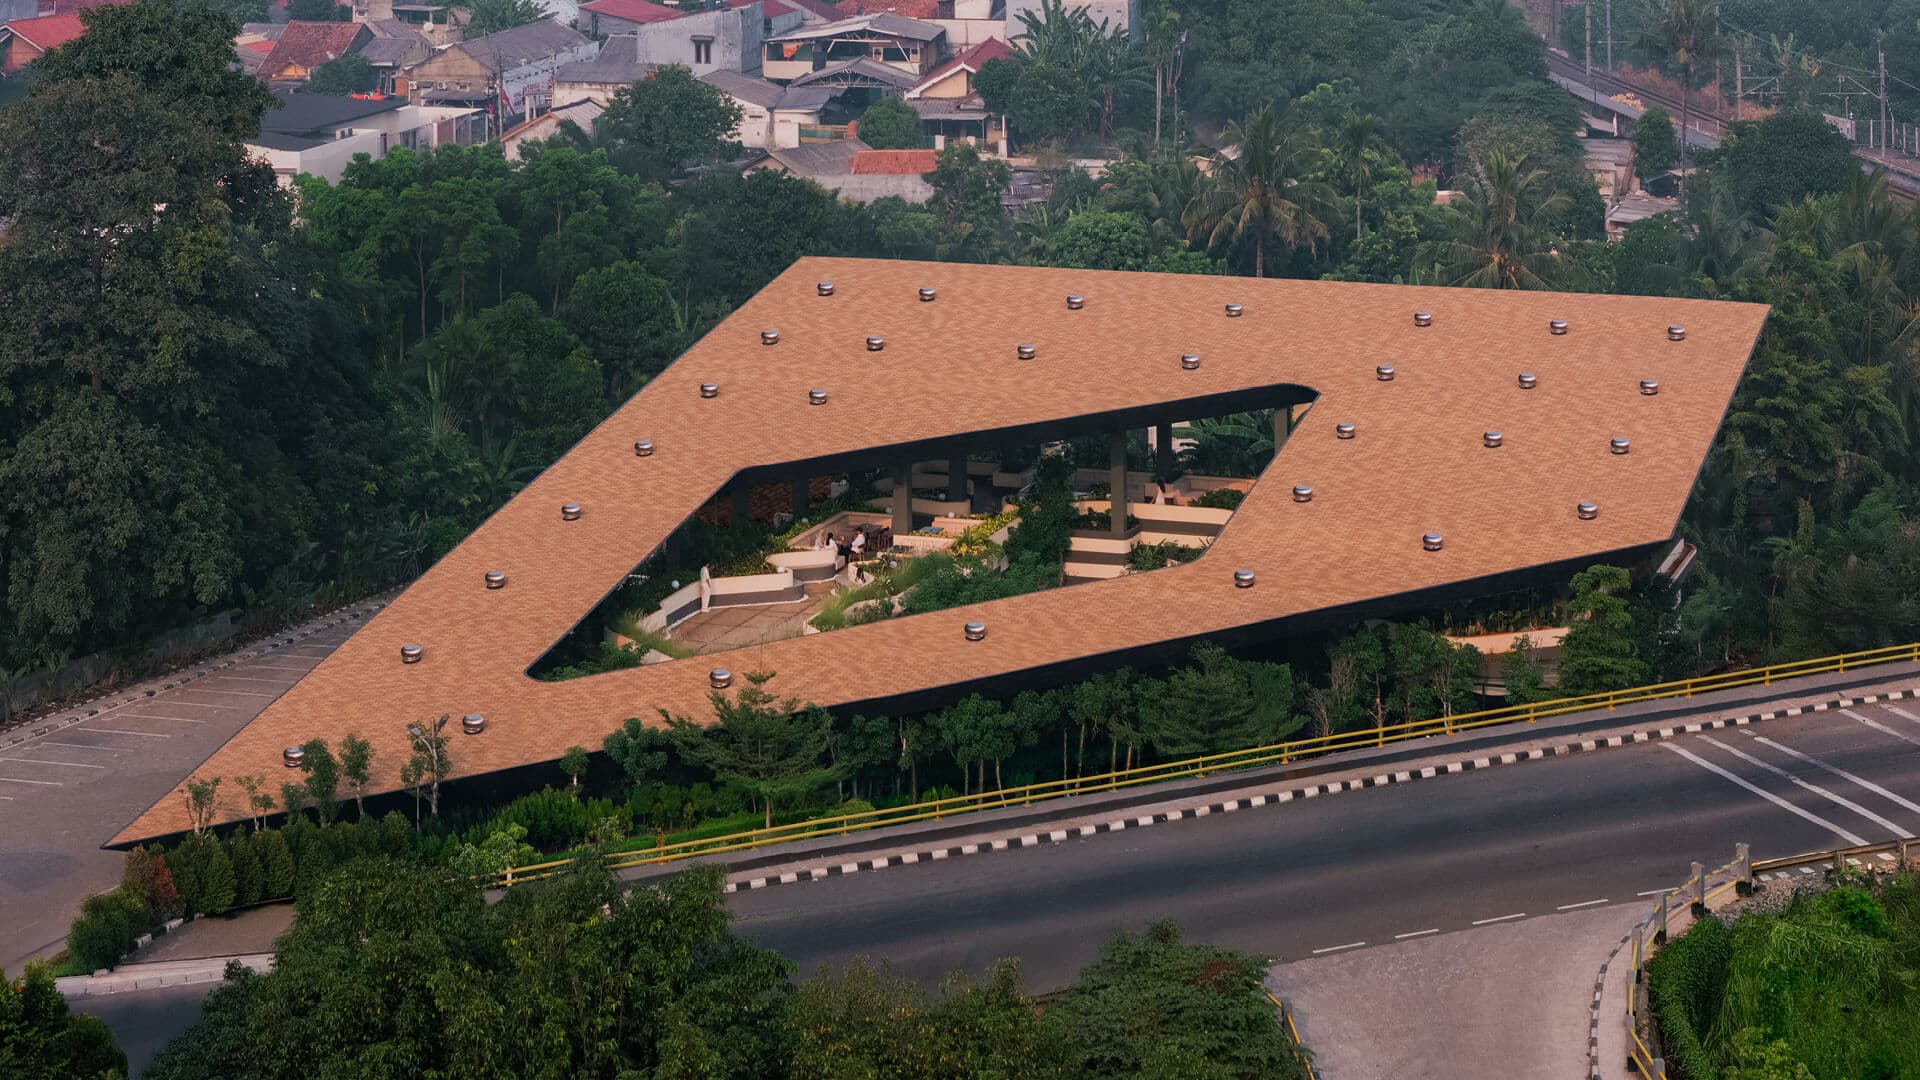
Mitte Oblique Garden, completed in 2026, functions as both a commercial development and a public park. The project spans a half-hectare site and houses approximately 500 four-metre-high baobab trees under a single expansive roof. The design team, led by Daniel Susanto and Antonius Richard Rusli, conceived the space as a porous urban intervention that punctures the city's dense fabric.
A commercial space designed for social interaction
The architectural program distributes restaurant space, indoor and outdoor seating areas, amphitheatres, a nursery, and a Mushola (prayer room) throughout the site. Rather than prioritizing commerce, the layout treats retail as a secondary outcome of social and communal interaction. Staggered layouts and meandering pathways create the feel of a greened city square.
The massive sloping roof serves as the defining architectural element. It slopes closer to the ground as it approaches the street frontage, reducing the structure's perceived scale and creating an inviting entry point. A large aperture in the roof centers on a naturally lit court, while deep overhangs frame selective views of the surrounding cityscape.
Architecture responds to tropical climate
Jakarta's tropical climate, characterized by humidity, intense rain, and heat, directly informed the design language. The roof shelters the public space from sun and rain, while multiple extractor fans facilitate natural air ventilation throughout the site. Glass volumes maintain visual continuity with the greenery, and the column-beam framework intersperses among the trees with minimal disruption to the natural terrain.
The landscape design intermixes circulation pathways with seating areas, revealing small pockets for retreat and contemplation. The terrain gently slopes downward as visitors move deeper into the space, heightening spatial awareness.
Why it matters for hosts
Independent hospitality operators in Jakarta can look to Mitte Oblique Garden as a model for integrating tropical landscapes into commercial venues. The project demonstrates how prioritizing thermal comfort, natural ventilation, and greenery can differentiate a property in a congested urban market. Travelers increasingly seek spaces that offer respite from city density, and properties that embrace biophilic design principles may attract guests looking for authentic, climate-responsive environments.
This project arrives as Jakarta transitions from its role as Indonesia's administrative center following the announcement of a new capital in Nusantara. Mitte Oblique Garden stands as a proposal for an alternative approach to commercial development, one that celebrates tropical and civic sensibilities.
Details for this post were drawn from reporting by STIR, which first published the project details in November 2026.
First reported by stirworld.com.